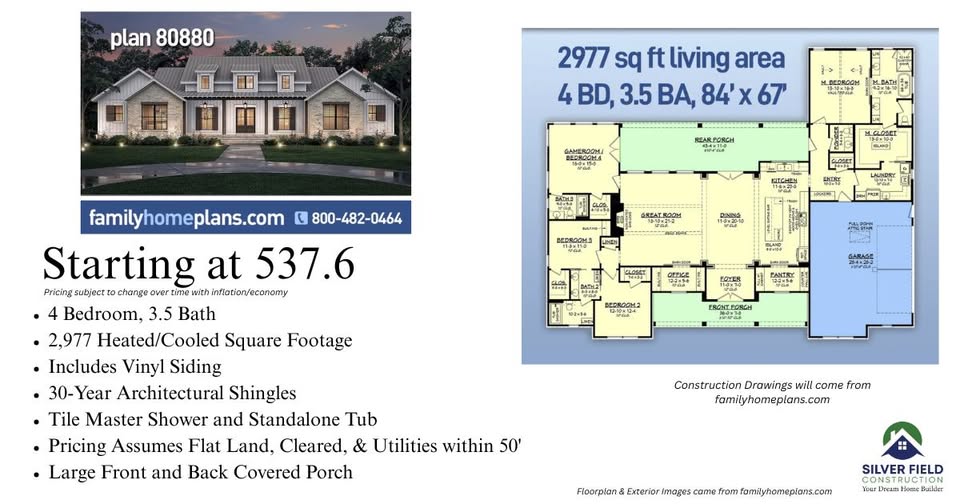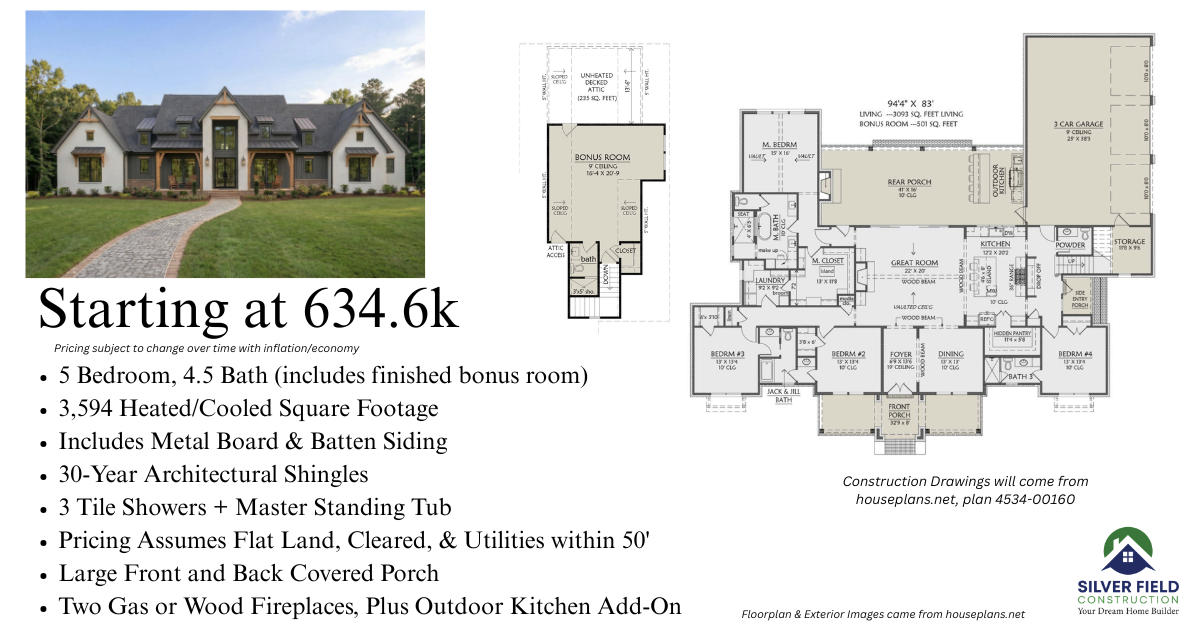
Starting Prices for a Sample of Floorplans
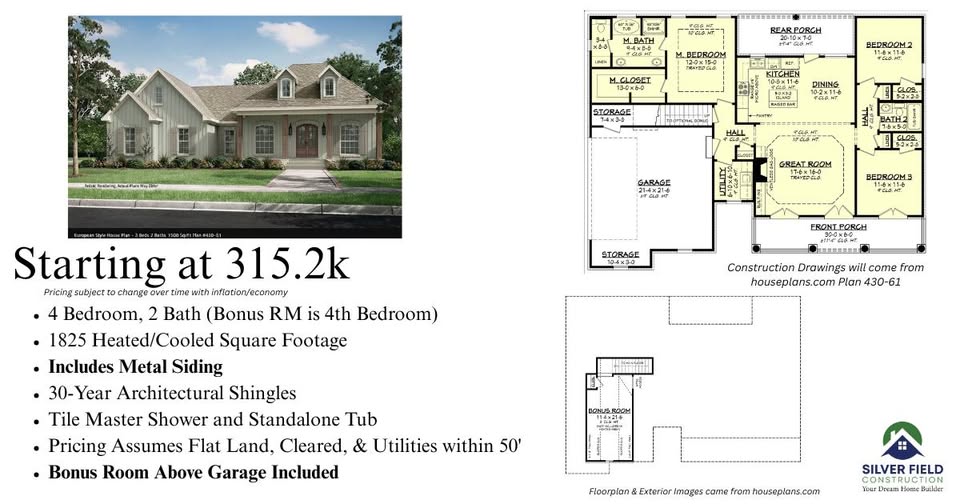
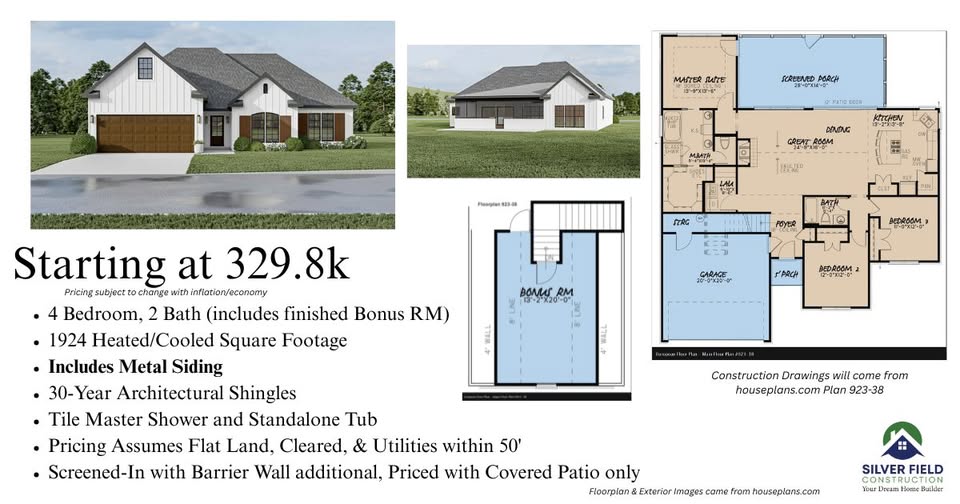
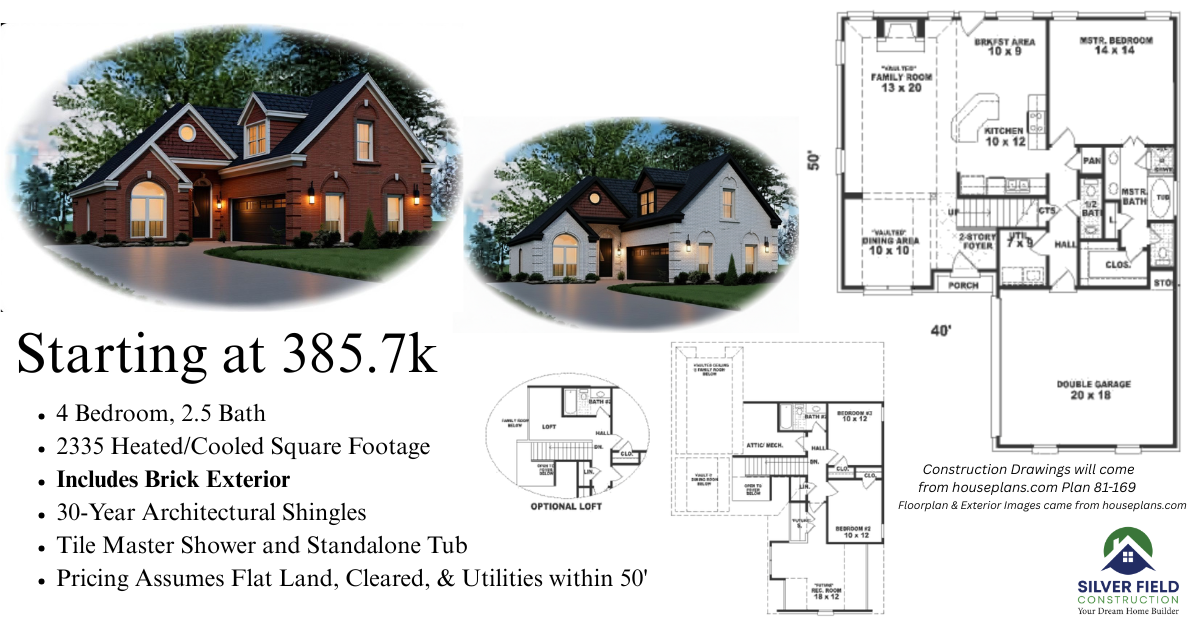
The follow is a sample of floorplans, ones we found on local floorplan websites and estimated cost based off a lot of assumptions like utilities, clearing, level land, materials, and quality, but not luxury, finishes. If you call us and say I want to Build X floorplan and you have a hillside lot, with 1000' away from utilities, fully wooded, full luxury - the cost will be more (I know, not fun).
Use these as a glimpse to what a home could cost, not ready to take to a bank numbers. We offer free estimates - Easy to contact us and we'll provide you a real estimate based on your land and home vision.
We are fully custom meaning you can bring us your favorite floorplan or we offer in-house floorplan design services.
Can we build cheaper than these sample prices for these floorplans? Yes - but these prices are based off previous home build cost data where Customers picked their materials, colors, and designs. What we've found is that people like the idea of cheaper, up until you're faced with choosing between cheap and quality materials - people choose quality every time. We strive to provide realistic cost and run from the bad builder culture of bidding low and pushing change-orders (we agree, yuck!).
Can we build cheaper than 300,000? Yes, we have tiny homes floorplans as low as 135,000 but what we've noticed is that majority of families do not want to pay new build prices for a very small home. We've seen about 235,000 being on the low end of new build home cost but when you add in land, clearing, and utilities - it often reaches 300,000.
What is included in these cost/prices? It includes budgets for permits & insurance, slab foundation for 1' elevation difference (very flat lot), connecting to city/county utilities within 50' of house, 2x6" exterior wall framing, exterior type listed, 30-year architectural shingle roof, twirly bird roof ventilation, single hung white windows or white picture windows, standard height interior doors, 500 sq-ft of driveway/sidewalk, and set budgets for fixtures, exterior doors, cabinets, countertops, tile, sod/landscape, flooring, trim, appliances, and much more. Our goal is to provide you a real cost of building into a move-in ready home.
What is not included? Land cost is the biggest one. We build on land you own - make sure you consider land cost when your budgeting. We will not have a line item or plan for land cost in our budgets. We will however inspect your land and provide estimated cost for clearing, driveway, utilities (septic/well too), old structure removal, and anything else required get the land ready to build on. Second one is financing costs - all those bank and title fees for obtaining a construction loan.
We keep talking about budgets, when does it become projected cost? During our estimating and mobilization stages (both before breaking ground), we will ask you to select everything down to the last detail - colors, materials, design room by room (when applicable). Us knowing exactly what you want in the home moves things from potentially to actually. We want this info before breaking ground to account and plan for real cost and design, not what we assume you want in your dream home. Having all the selections and design finished before the home build starts also speeds up the build exponentially - a win-win for everyone.
How long does it typically take to build a home? Typical builds are 6-10 months, but we have seen more complicated floorplans or land that builds take over 12+ months. There is zero benefit to us having a slow build, so we have constant continuous improvement initiatives to speed up building timelines while also meeting yours and our high quality expectations - we want you enjoying your dream home as soon as possible.
300,000-400,000 Range
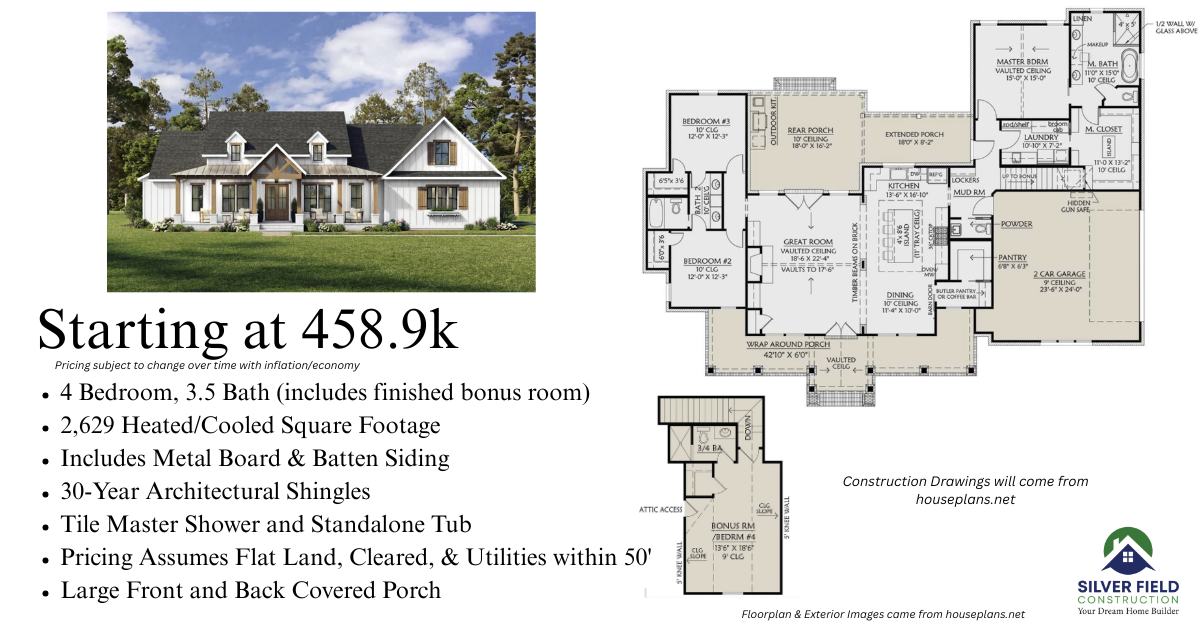
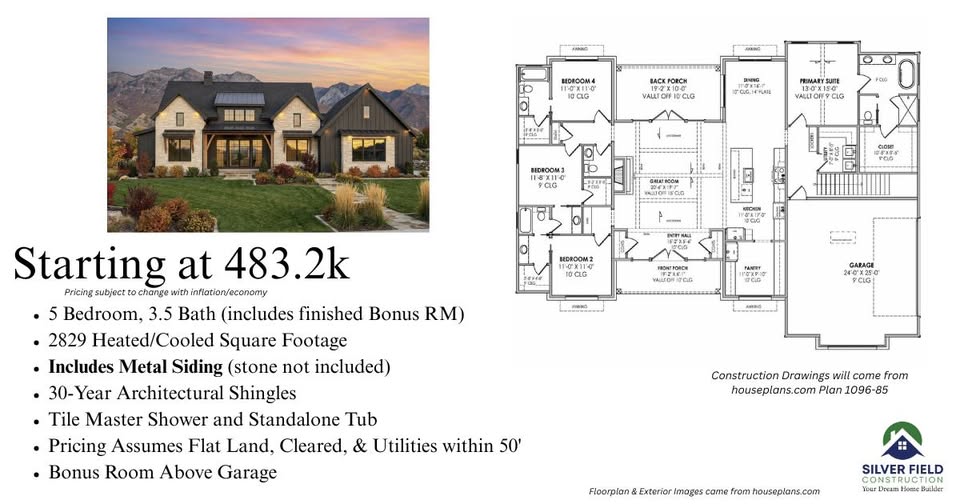
401,000-500,000 Range
501,000+ Range